Leave a Message

Thank you for your message. I will be in touch with you shortly.

Explore My Properties
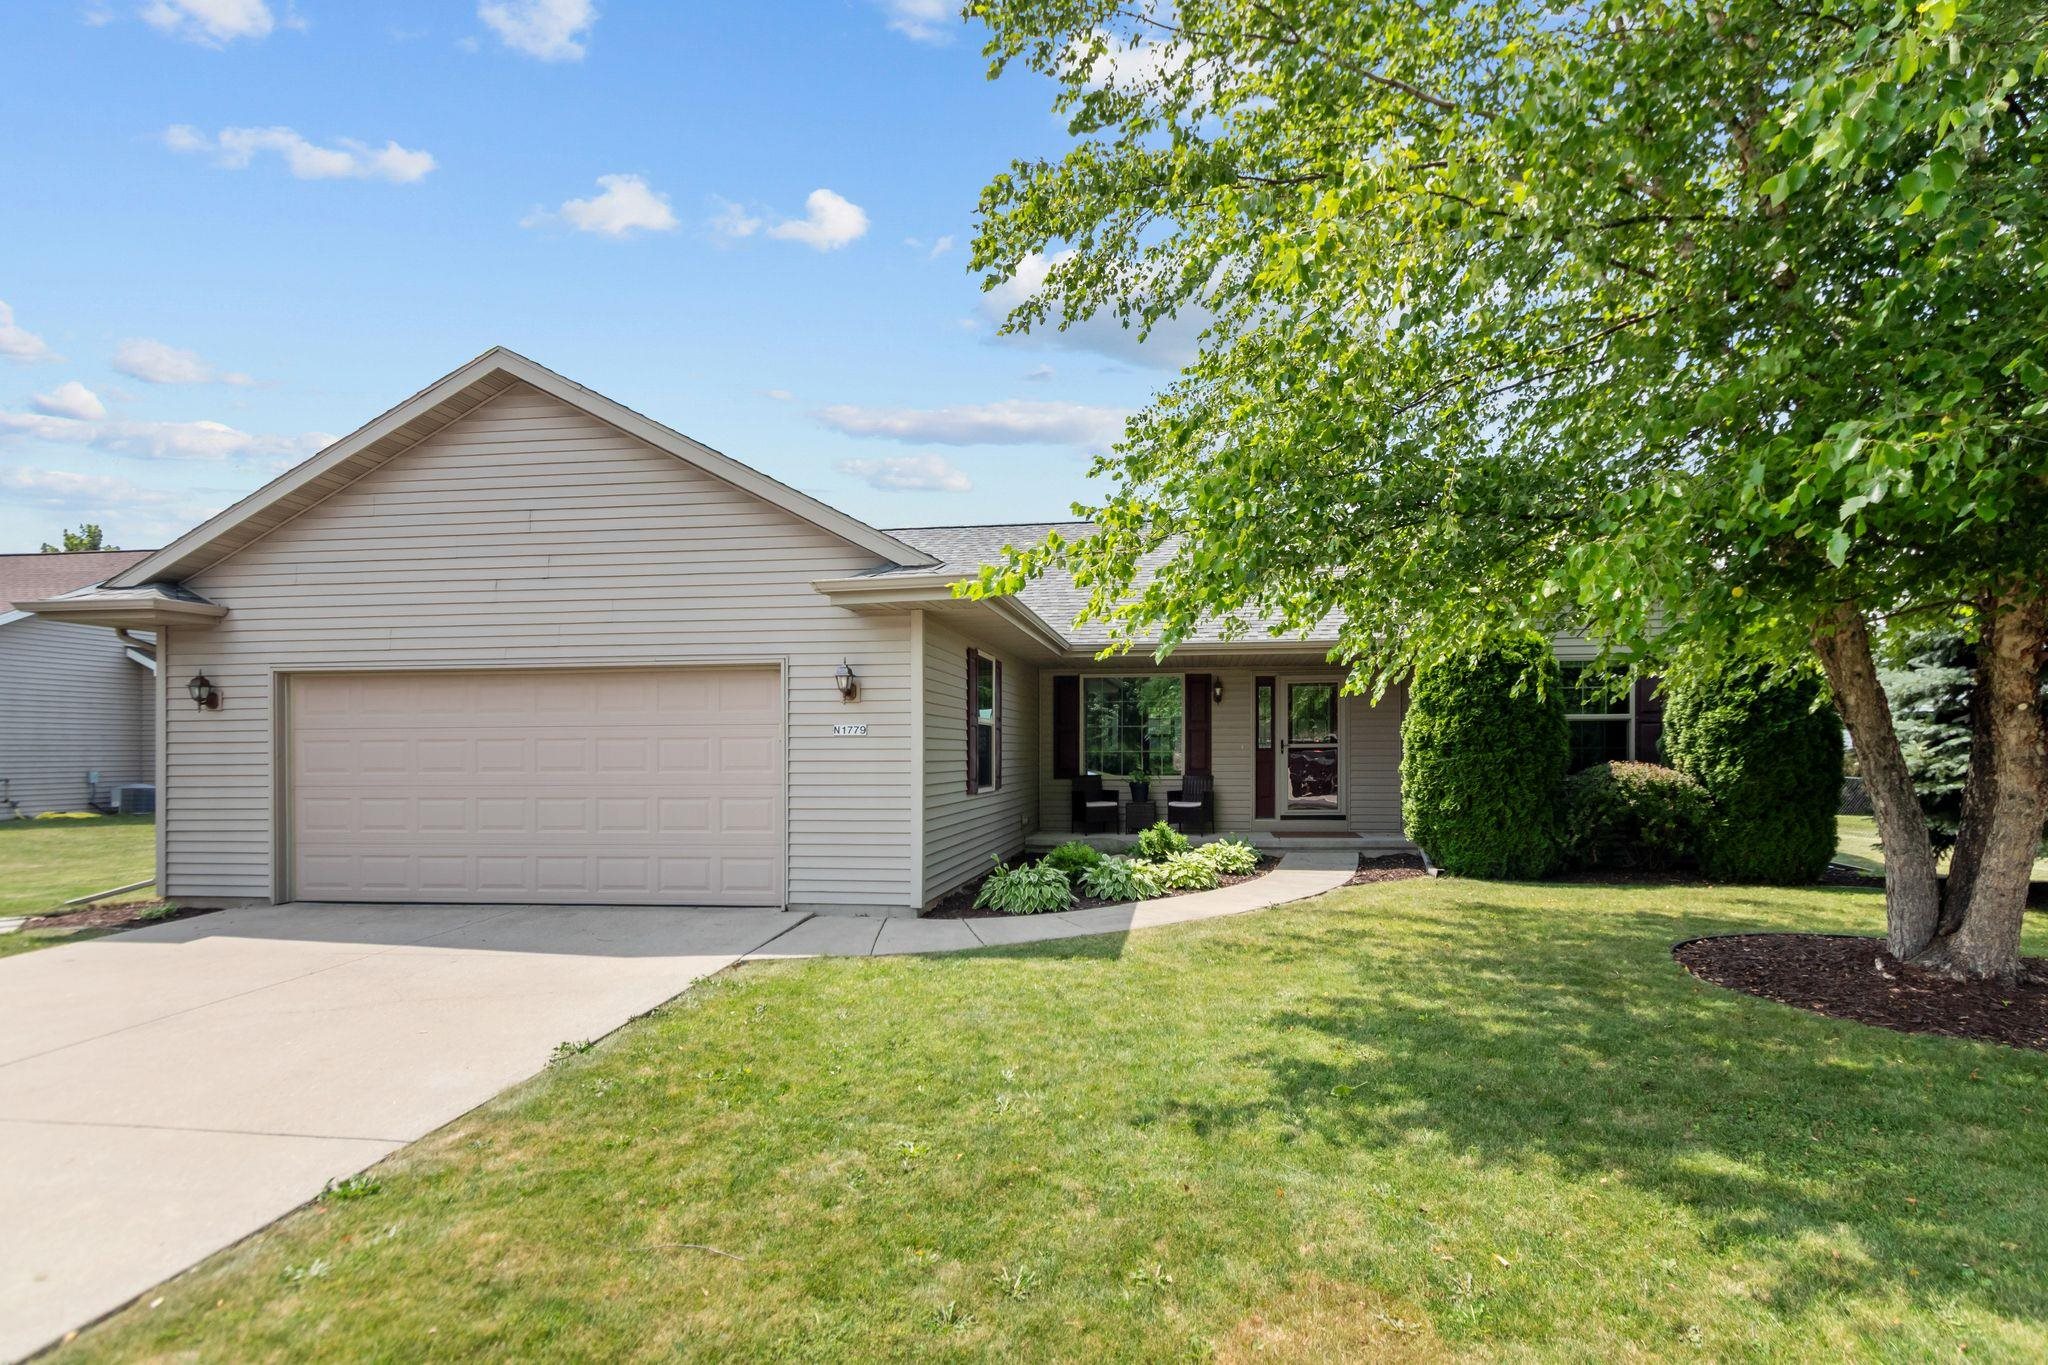
N1779 SWANEE Circle
Listed by Dean D. Haack with Coldwell Banker Real Estate Group Listing Contact:  
Sold

N1779 SWANEE Circle

N1779 SWANEE Circle, GREENVILLE, WI 54942-8802

$416,500
$416,500

N1779 SWANEE Circle

3 Beds 2 Baths 1,627 Sq.Ft. 0.31 Acres

Description

Beautiful, well loved 3 bed Greenville ranch! You'll feel right at home in a living room that features a cathedral ceiling, gas fireplace, great natural lighting, & newer carpets. Enjoy a spacious kitchen & dining area with breakfast bar, vinyl plank flooring, patio doors leading to your backyard patio - perfect or relaxing & enjoying. Master bed suite with lighted trayed ceiling, walk in closet, double sinks & more! A desirable split privacy plan for the bedrooms makes this an exceptional floorplan for family or guests.. LL has an egress window, stubbed for future bath & gives you the opportunity to add future living space. Updates include new roof (2022), central air (2025) and new water heater (2021). Welcome home! Seller requests 48 hours for binding acceptance of any offers.

Share Property

Location

N1779 SWANEE Circle, GREENVILLE, WI 54942-8802

Status

Sold

Date Sold

September 4, 2026
Ryan Paul

Ryan Paul

Features & Amenities

Interior

  • total bedrooms3
  • Total bathrooms2
  • full bathrooms2
  • Fireplace One, Gas
  • APPLIANCES Dishwasher, Disposal, Microwave, Range, Refrigerator
  • other interior Features At Least 1 Bathtub, Breakfast Bar, Cable Available, Hi-Speed Internet Availbl, Hot Tub, Vaulted Ceiling(s), Walk-In Closet(s), Water Softener-Own, Wood/Simulated Wood Fl

Area & Lot

  • Status Sold
  • Date Sold September 4, 2026
  • Living Area1,627 Sq.Ft.
  • Lot Area0.31 Acres
  • MLS® ID50329540
  • TypeResidential
  • YEAR BUILT2010
  • NeighborhoodGreenville
  • Architecture StylesRanch
  • Elementary SchoolNorth Greenville
  • Middle SchoolGreenville
  • High SchoolHortonville
  • School DistrictHortonville

Exterior

  • Garage Space2.0
  • water SourcePublic
  • lot featuresRural - Subdivision
  • parkingGarage Door Opener
  • HEAT TYPEForced Air
  • AIR CONDITIONINGCentral Air
  • sewerPublic Sewer
  • SubstructurePoured Concrete
  • Disability Features1st Floor Bedroom, 1st Floor Full Bath, Laundry 1st Floor, Level Drive, Level Lot

Financial

  • Sales Price$416,500
  • Real Estate Tax $4,410/yr
  • Zoning Residential
View Virtual Tour

Work with Lisa

Looking to buy a home or real estate in Appleton, Wisconsin? Or are you trying to sell your house in the Fox Cities area? Let a real estate expert at CENTURY 21® Ace Realty help you make the transition.

Follow Us on Instagram