Leave a Message

Thank you for your message. I will be in touch with you shortly.

Explore My Properties
1983 CREEK SIDE Drive
Listed by Michelle L. Rueckl with RE/MAX 24/7 Real Estate, LLC Listing Contact:  
Sold

1983 CREEK SIDE Drive

1983 CREEK SIDE Drive, NEENAH, WI 54956

$625,000
$625,000

1983 CREEK SIDE Drive

4 Beds 4 Baths 3,181 Sq.Ft. 0.54 Acres

Description

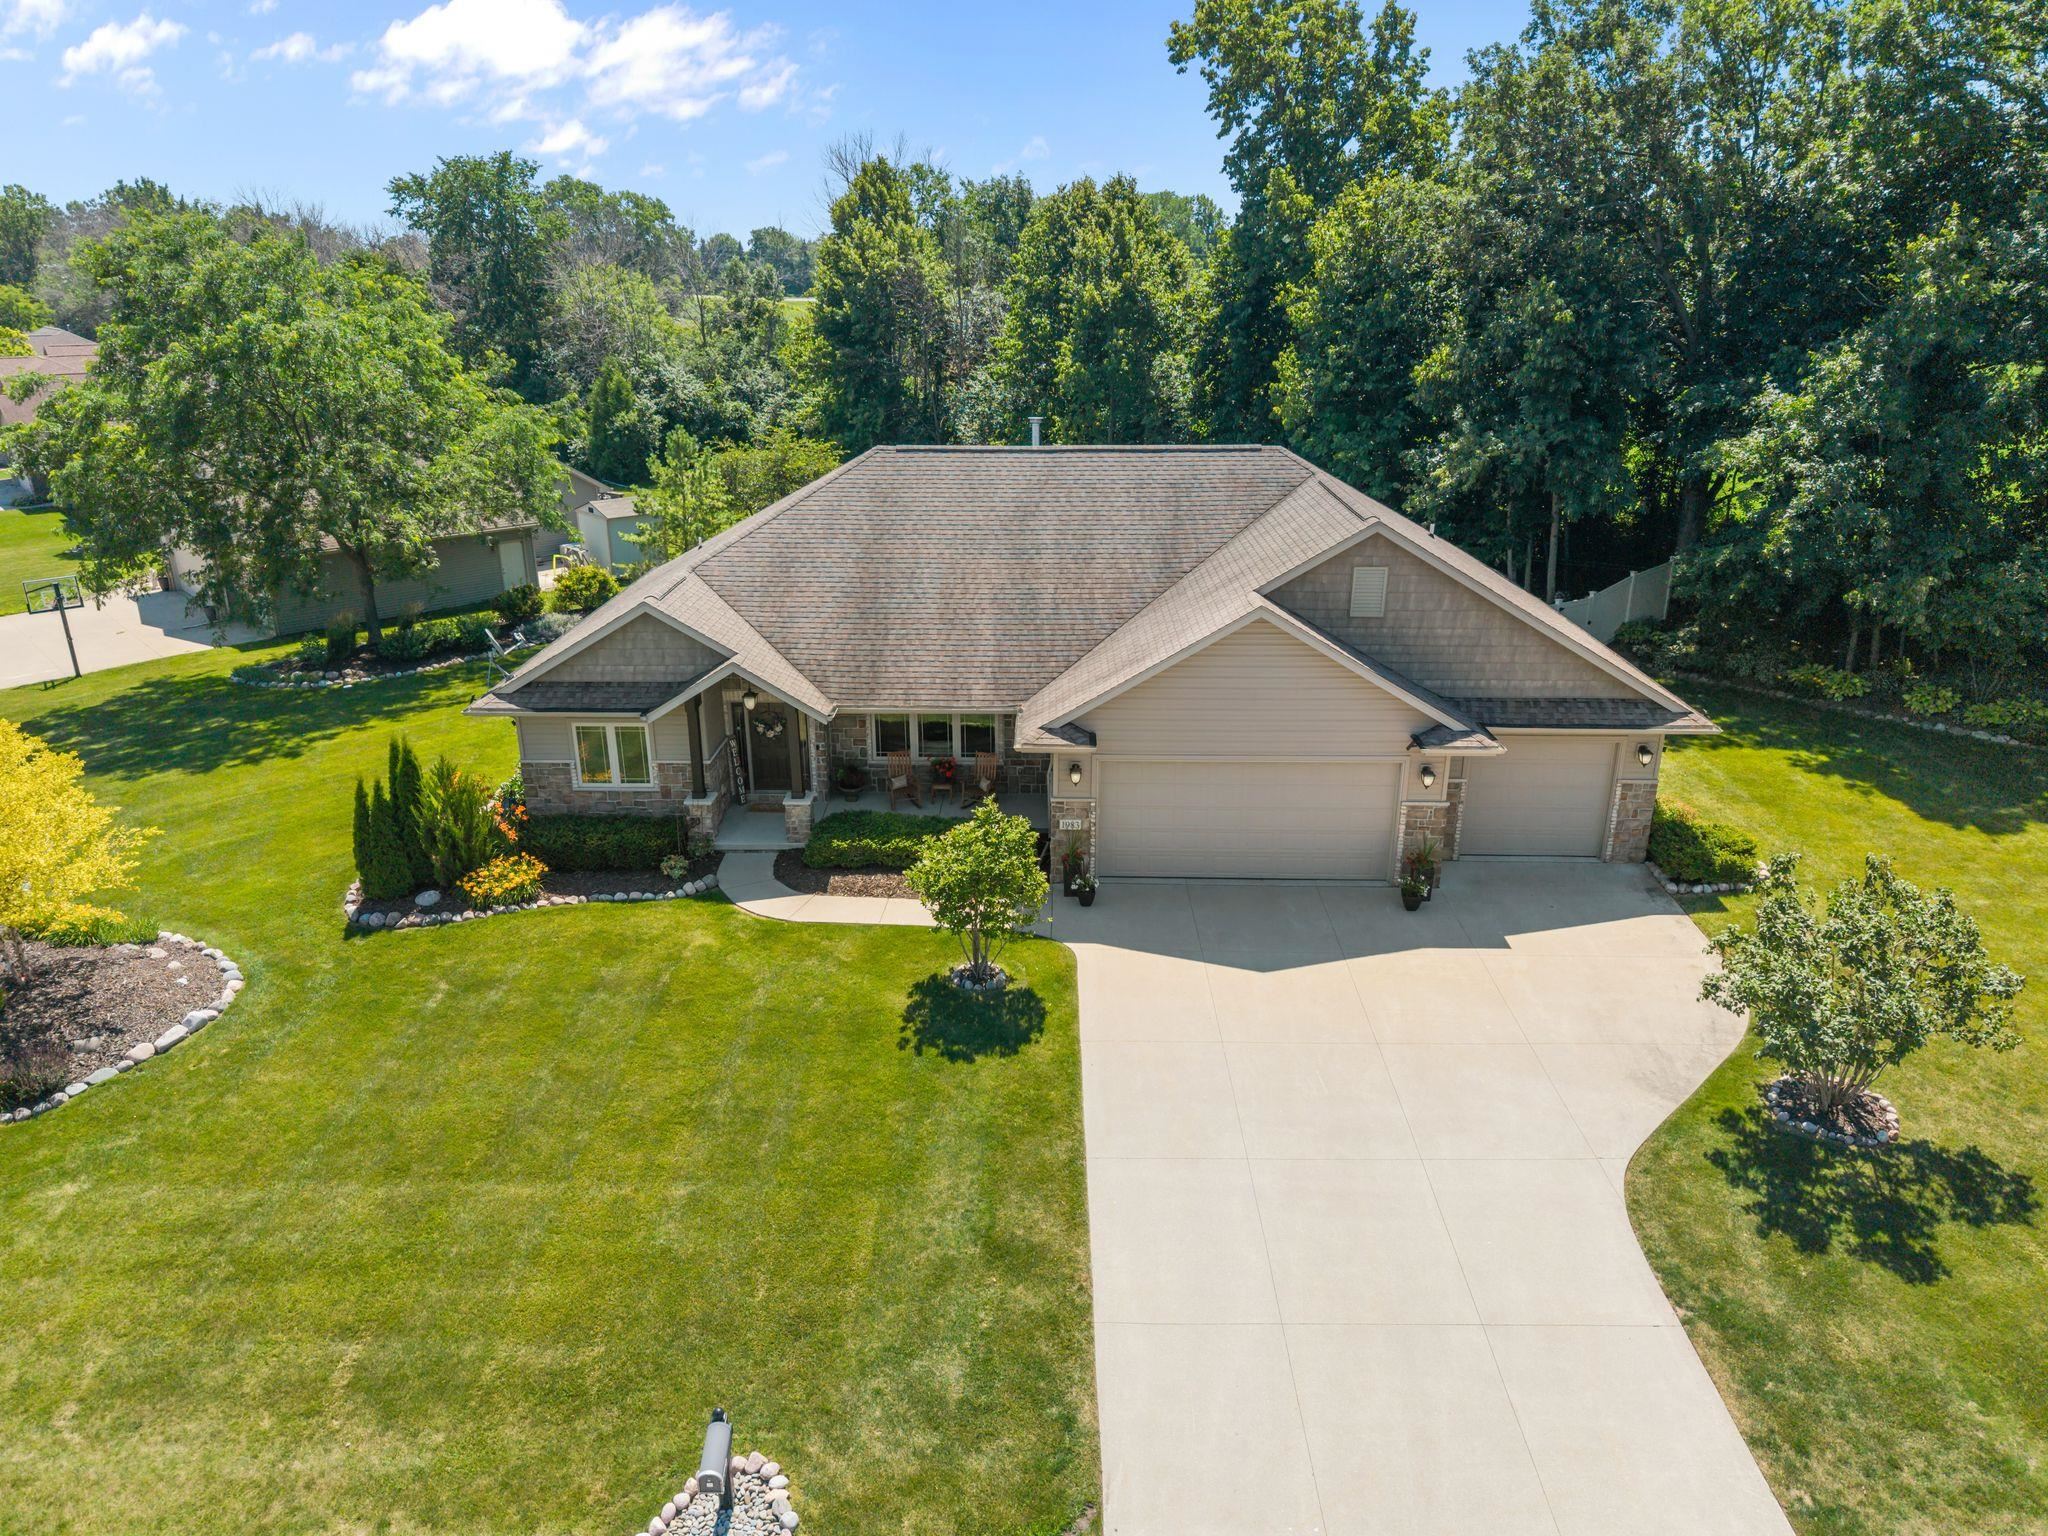
Beautifully cared-for custom ranch in a prime Village of Fox Crossing location near the new high school! Step inside to gleaming, newly refinished hardwood floors and beautiful maple woodwork. The spacious kitchen features a center island and solid granite countertops, while the bright four-seasons room is the perfect place to relax and unwind. The impressive primary suite offers a beautifully tiled walk-in shower and spacious walk-in closet. The finished lower level is an entertainer's dream with a wet bar and plenty of space to gather. Step outside to an expansive, professionally landscaped, privacy-fenced backyard offering exceptional space and privacy. A truly special home inside and out! An extended closing date is preferred, but not necessary. 48 hr acceptance timeline for any offer.

Share Property

Location

1983 CREEK SIDE Drive, NEENAH, WI 54956

Status

Sold

Date Sold

August 28, 2026
Victoria Imhoff

Victoria Imhoff

Features & Amenities

Interior

  • total bedrooms4
  • Total bathrooms4
  • full bathrooms3
  • half bathroom1
  • Fireplace One, Gas
  • APPLIANCES Dishwasher, Disposal, Dryer, Electric Dryer, Microwave, Gas Oven, Range, Refrigerator, Gas Range, Washer
  • other interior Features At Least 1 Bathtub, Cable Available, Hi-Speed Internet Availbl, Kitchen Island, Pantry, Split Bedroom, Vaulted Ceiling(s), Walk-In Closet(s), Walk-in Shower, Wet Bar

Area & Lot

  • Status Sold
  • Date Sold August 28, 2026
  • Living Area3,181 Sq.Ft.
  • Lot Area0.54 Acres
  • MLS® ID50328798
  • TypeResidential
  • YEAR BUILT2011
  • NeighborhoodNeenah
  • Architecture StylesRanch
  • School DistrictNeenah

Exterior

  • Garage Space3.0
  • water SourcePublic
  • lot featuresRural - Subdivision
  • parkingAttached, Basement, Garage Door Opener, Tandem
  • HEAT TYPEForced Air
  • AIR CONDITIONINGCentral Air
  • sewerPublic Sewer
  • SubstructurePoured Concrete
  • Disability Features1st Floor Bedroom, 1st Floor Full Bath, Door Open 29 In Or More, Hall Width 36 Inches or More, Laundry 1st Floor, Level Drive, Level Lot, Low Pile Or No Carpeting, Open Floor Plan, Stall Shower

Financial

  • Sales Price$625,000
  • Real Estate Tax $6,679/yr
  • Zoning Residential

Work with Lisa

Looking to buy a home or real estate in Appleton, Wisconsin? Or are you trying to sell your house in the Fox Cities area? Let a real estate expert at CENTURY 21® Ace Realty help you make the transition.

Follow Us on Instagram